OBEROI FORESTVILLE TOWER D, Kolshet, Thane

OBEROI FORESTVILLE TOWER D

Oberoi Forestville Tower D — Biophilic Living on Kolshet Road, Thane

3, 4 & 4.5 BHK · Starting ₹1.87 Cr onwards

SPECIAL OFFER
Book now to get special offers !
Available for next few days only !
RERA: P51700050312
1
Towers
18.00
Acres
60
Floors
The Address & The Vision

An Address Worth Owning

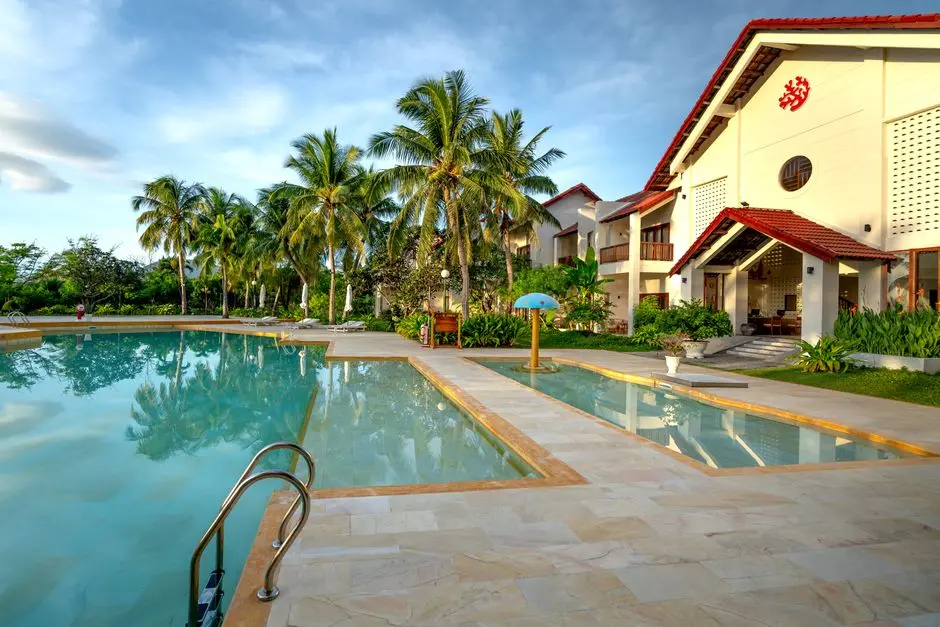
Oberoi Forestville Tower D is a residential address within Oberoi Realty's Forestville development on Kolshet Road, Thane West, a project the developer conceived around the principles of biophilic design. Since its initial launch in November 2023, Forestville has been positioned as one of Oberoi Realty's flagship entries into the Thane market, and Tower D extends that same design language and amenity base to a new set of homes on the same 18-acre parcel.

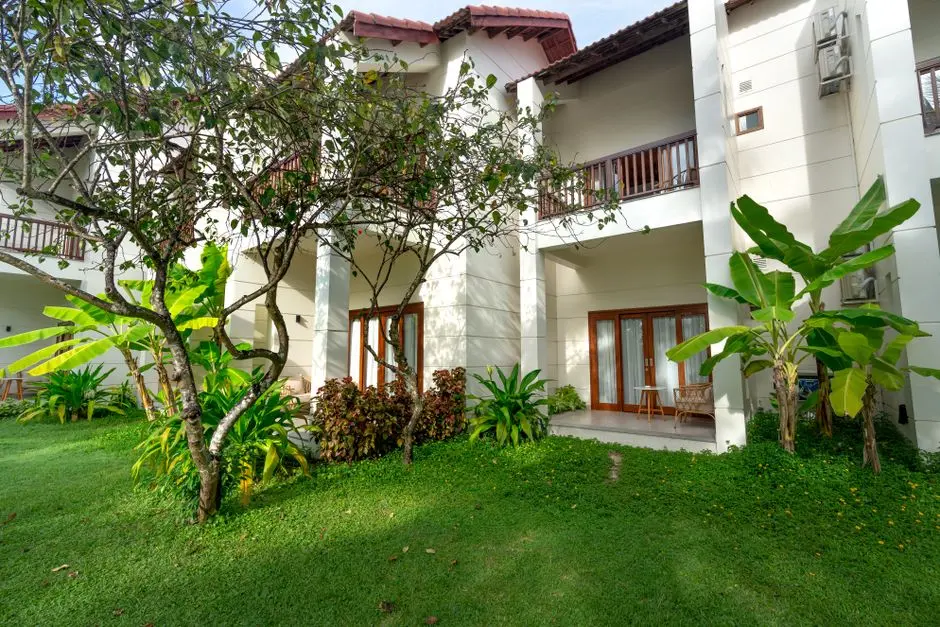
The promise here is straightforward: apartments planned for cross ventilation and daylight, towers positioned so units are not directly facing one another, and a shared landscape built around a Miyawaki forest and orchard rather than a conventional podium garden. For a family moving from central Mumbai or from elsewhere in Thane, the lifestyle shift is toward more breathing room without giving up the connectivity that Kolshet Road and the Eastern Express Highway corridor already provide.

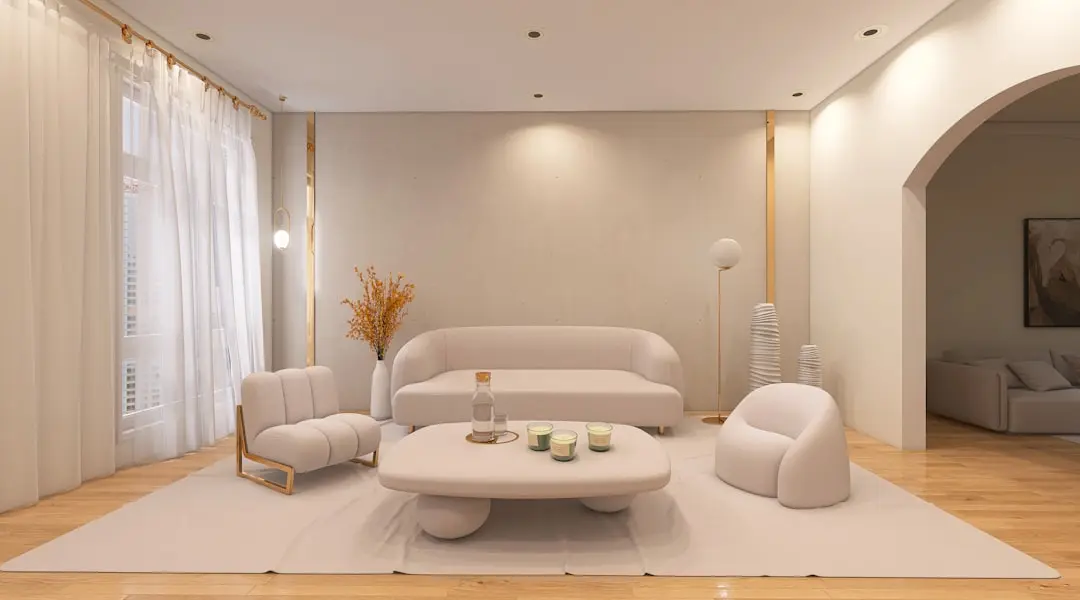
Design at Forestville draws on Oberoi Realty's long-running residential vocabulary — vitrified flooring, branded C.P. fittings, powder-coated aluminium windows and concealed plumbing — applied consistently across its towers, including Tower D. The intent is a home that reads as considered rather than ornamental, built for daily use as much as for first impression.

Kolshet's own trajectory makes the timing relevant: the locality now sits close to a Thane-Borivali tunnel proposal, planned Metro Line 4 and Line 5 corridors, and a growing base of schools, hospitals and office parks that have followed the residential development into the area. Tower D arrives at a point when this stretch of Thane West is transitioning from an emerging corridor to an established one.

For those evaluating a home in Thane's Kolshet belt, Tower D offers a chance to be part of an Oberoi Realty campus built at scale, with the design intent and specification standard the developer has carried across its Mumbai portfolio.
Read more
Gallery

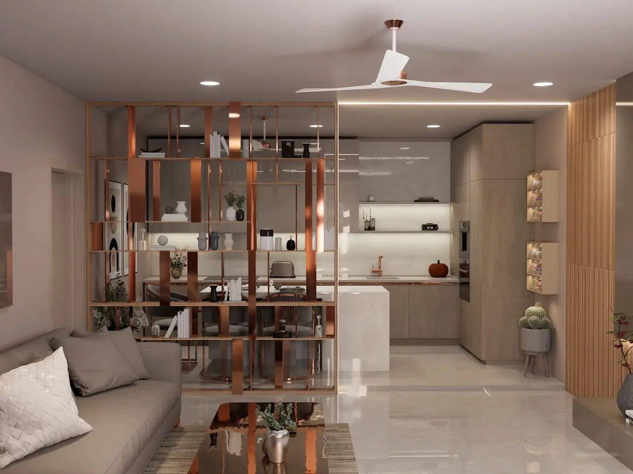
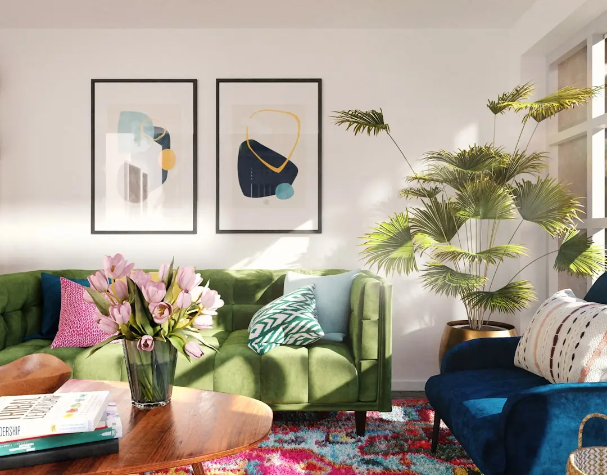
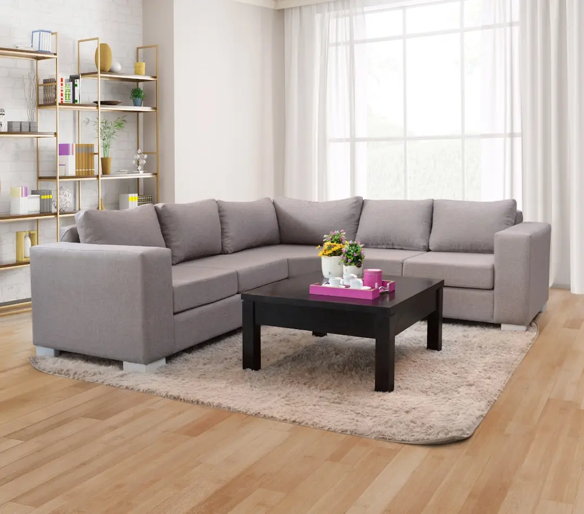
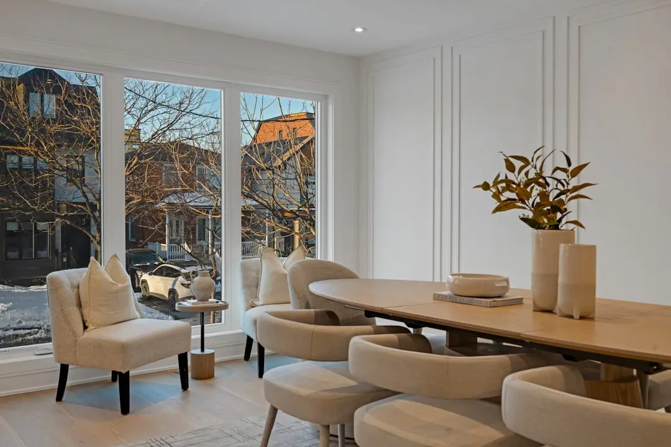
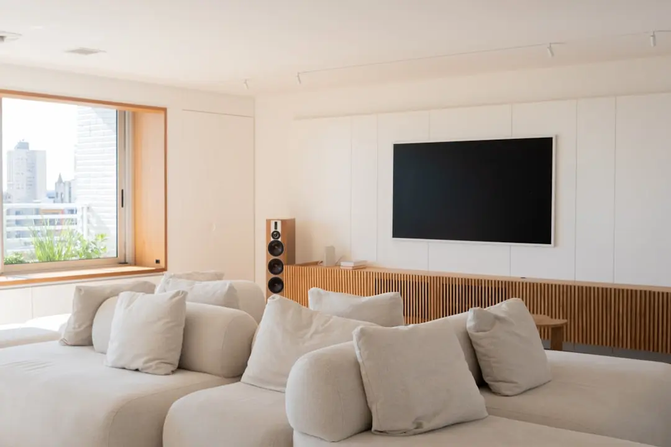
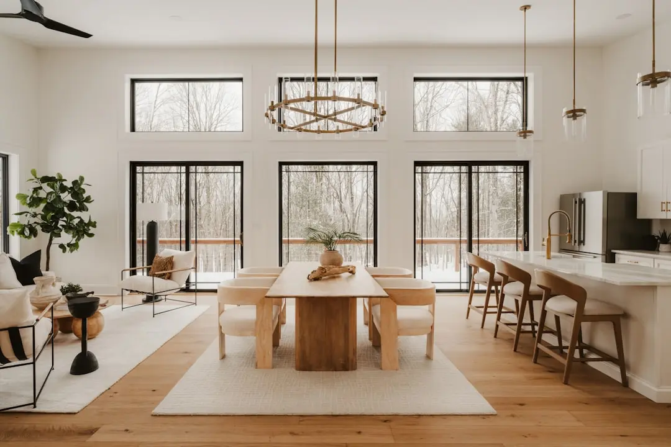
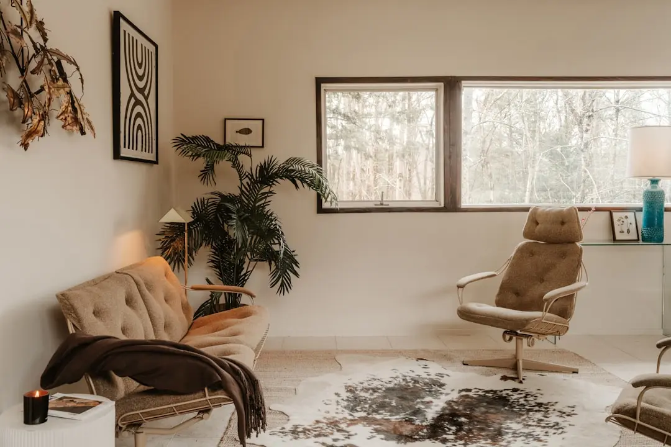
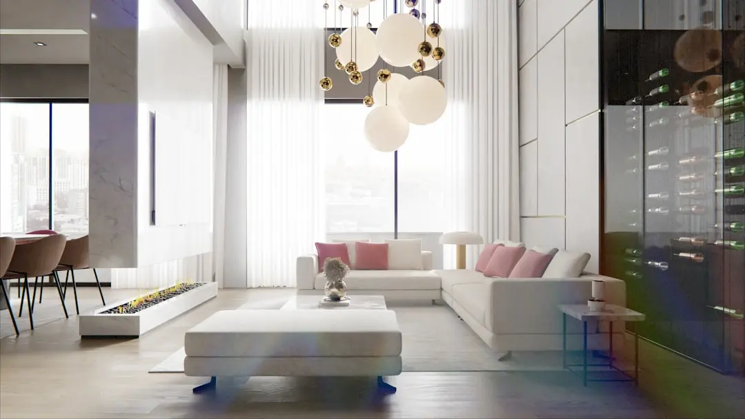
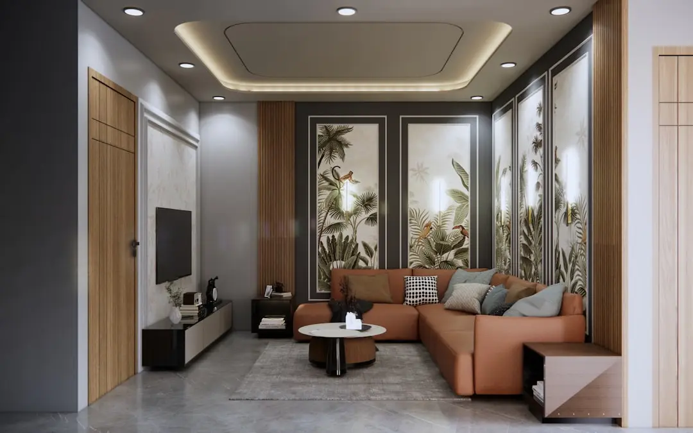
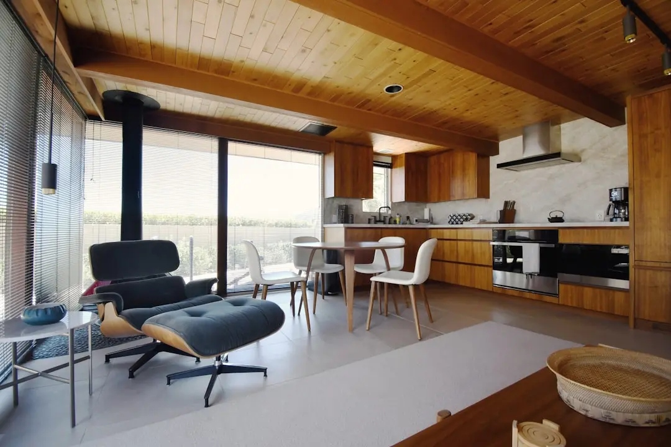
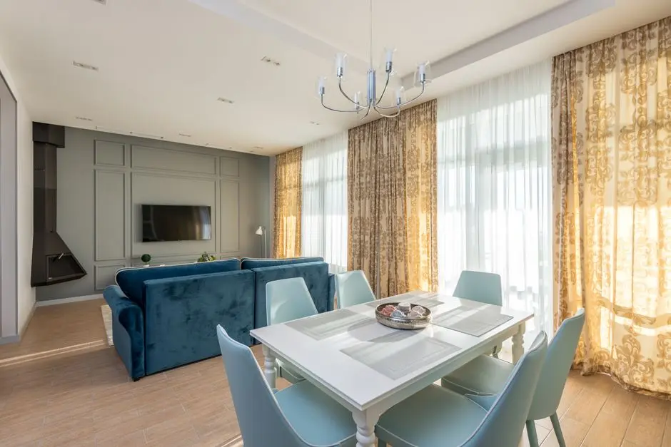
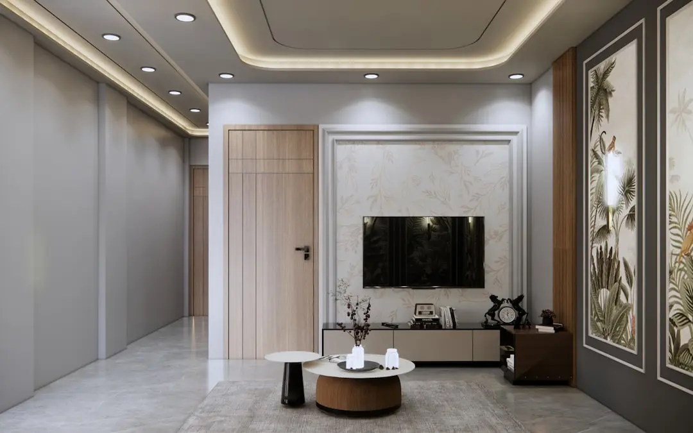
A Look Inside

Configurations & Pricing

Choose Your Space

Starting from Rs. 1.87 Cr onwards

ConfigurationSizeStarting Price
3 BHK
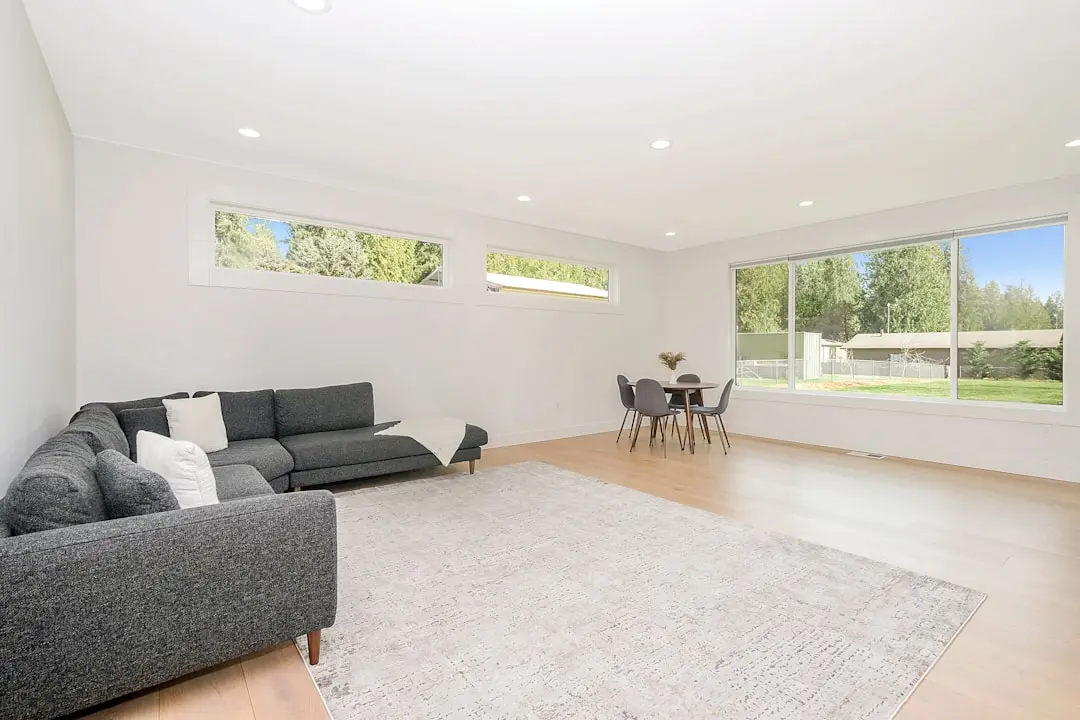
Cross-ventilated 3 BHK residences with biophilic design elements
1087–1091 sq.ft.Rs. 1.87 Cr
4 BHK
Spacious 4 BHK homes with expansive layouts and green views
1740 sq.ft.Rs. 2.49 Cr
4.5 BHK
Premium 4.5 BHK residences designed for larger families
1741 sq.ft.Rs. 3.07 Cr
Lifestyle

World-Class Amenities

Recreation at OBEROI FORESTVILLE TOWER D, Kolshet, Thane
Recreation
  • Clubhouse
  • Mini theatre
  • Party lawn
  • Function room
  • Library and reading decks
  • Café-style lounge
Active at OBEROI FORESTVILLE TOWER D, Kolshet, Thane
Active
  • Gymnasium with golf simulator
  • Squash courts
  • Multipurpose court
  • Swimming pool
  • Jogging track
  • Cricket practice net
  • Indoor games room
  • Yoga and meditation deck
Community at OBEROI FORESTVILLE TOWER D, Kolshet, Thane
Community
  • Kids play area
  • Toddler zone
  • Kids pool
  • Pet-friendly walking areas
Greens & Outdoors at OBEROI FORESTVILLE TOWER D, Kolshet, Thane
Greens & Outdoors
  • Miyawaki forest
  • Orchard
  • Landscaped gardens
  • Reflexology path
  • Yoga lawn
Master & Floor Plans

Master & Floor Plans

Detailed master plan and unit-wise floor plans available on request.

Master plan preview
Preview only — request full plan
Location / Address

A Defining Address

Kolshet Road, Thane West, Thane · Kolshet · Thane

Kolshet Road has emerged as one of Thane West's more closely watched residential corridors, sitting between the established commercial spine of Eastern Express Highway and the fast-densifying stretch of Ghodbunder Road. The locality already hosts large-format developments from names such as Lodha, Kalpataru and Runwal, and it draws steadily on Thane's broader appeal as a green, lake-fed extension of the Mumbai Metropolitan Region. Retail anchors like Viviana Mall and Korum Mall, along with established schools and hospitals, sit within a short drive, giving the address an everyday convenience that many newer Thane micro-markets are still building toward.

Oberoi Forestville Tower D occupies this Kolshet address as part of Oberoi Realty's 18-acre Forestville development, a project the developer has planned around biophilic design principles that prioritise natural light, air movement and green cover between towers. For residents, this translates into a rare combination for a high-density suburb: a large landscaped campus with connectivity to Thane's rail, highway and upcoming metro network, and proximity to established business parks such as Hiranandani Business Park and G Corp Tech Park.

Location map
Preview only — request full map
Connectivity

Location Advantages

Thoroughfares

  • Eastern Express Highway — nearby
  • Ghodbunder Road — nearby
  • LBS Marg — nearby
  • Thane Railway Station — 6.7 km

Corporate

  • Hiranandani Business Park — nearby
  • MBC Infotech Park — nearby
  • G Corp Tech Park — nearby

Hospitality

  • Korum Mall — nearby
  • Viviana Mall — nearby

Education

  • Billabong High International School — nearby
  • Hiranandani Foundation School — 4.4 km

Healthcare

  • Jupiter Hospital — nearby
  • Hiranandani Hospital — nearby
  • Bethany Hospital — nearby

Schedule a Site Visit

See the property in person. Our sales team will get in touch to coordinate a visit at your convenience.

Beyond the Project

Infrastructure & Growth

Thane-Borivali Twin Tunnel

A proposed tunnel link between Thane and Borivali is planned to cut travel time to Mumbai's western suburbs, easing pressure on existing highway routes from Kolshet.

Metro Line 4 and Line 5

Planned metro corridors through Thane, including a proposed Kapurbawdi station, are expected to improve last-mile connectivity for residents along the Kolshet Road belt.

Eastern Express Highway upgrades

Ongoing widening and junction improvements along the Eastern Express Highway aim to ease commutes between Thane and Mumbai's eastern suburbs.

Kolshet Road corridor growth

Continued residential and retail development along Kolshet Road is expanding daily-need infrastructure, from malls to hospitals, within a short drive of the address.

Thane railway network upgrades

Capacity and connectivity improvements at Thane Railway Station support faster suburban rail access for residents commuting toward central Mumbai.

Build Quality

Specifications

Structure

  • RCC framed high-rise construction

Flooring

  • Vitrified tiles in living, dining, kitchen and all bedrooms

Bathroom

  • Vitrified tile flooring and dado
  • Branded C.P. fittings
  • Wash basin counters

Kitchen

  • Kitchen platform with stainless steel sink and drain board
  • Vitrified tile dado above kitchen platform

Doors & Windows

  • Laminated flush doors
  • Powder-coated aluminium windows

Electrical

  • Branded electrical switches
  • Concealed plumbing and wiring

Security

  • 24x7 security personnel
  • CCTV surveillance
  • Access control systems
  • Intercom facility
Why Invest

Compelling Reasons

1

Oberoi Realty address

Tower D is developed by Oberoi Realty, a Mumbai-headquartered developer with over four decades in the business and a residential and commercial portfolio spanning Borivali, Goregaon, Mulund, Worli and now Thane.

2

Biophilic design intent

The Forestville campus is planned around biophilic principles, prioritising natural light, ventilation and green cover between towers rather than a conventional tightly packed layout.

3

Large landscaped campus

Tower D sits within an 18-acre development with towers positioned so units avoid facing each other directly, giving residents wider views and more open space than typical high-density Thane projects.

4

Kolshet Road address

The location places residents close to Eastern Express Highway, Ghodbunder Road and LBS Marg, with established malls, hospitals and schools already operating in the immediate vicinity.

5

Extensive amenity base

Residents get access to a wide amenity spread including a gym with a golf simulator, squash courts, a swimming pool, a Miyawaki forest and orchard, and dedicated spaces for children and pets.

6

Future-ready connectivity

Planned infrastructure including Metro Line 4 and 5 corridors and a proposed Thane-Borivali tunnel are set to improve the address's connectivity to the rest of the Mumbai Metropolitan Region over the coming years.

About the Developer

Oberoi Realty Limited

Oberoi Realty Limited traces its operating roots to the early 1980s in Mumbai, with formal incorporation in 1998 under the Companies Act and a listing on the Bombay Stock Exchange and National Stock Exchange following its conversion to a public limited company in December 2009. Headquartered within its own Oberoi Garden City campus at Goregaon East, the company is led by Chairman and Managing Director Vikas Oberoi, a Harvard Business School alumnus whose direct involvement spans every project from conception through completion. By the end of the first half of FY25, the company recorded booking value of Rs. 2,509 crores, against Rs. 1,441 crores for the same period the previous year, reflecting the consistent depth of demand for its product.

The company's approach to development is anchored in what it describes as design thinking: the belief that the built environment and the lives within it must be genuinely enriched, not merely accommodated. Every project is benchmarked against international norms, with global construction partners engaged where scale or complexity demands it. The Worli mixed-use development Three Sixty West, for instance, was executed with Samsung C&T Corporation — the contractor behind landmarks including the Burj Khalifa — as general contractor, and its residential component is managed by The Ritz-Carlton. This practice of engaging tier-one global partners on specific projects has been a consistent characteristic of the Oberoi Realty method since the company's early years.

The portfolio spans five verticals: residential, commercial office, retail, hospitality, and social infrastructure. Residential landmarks include Oberoi Garden City Goregaon, Sky City Borivali East, Eternia and Enigma at Mulund West, Elysian, Splendor, and Three Sixty West at Worli. The commercial arm operates Commerz I, Commerz II, and the recently operational Commerz III at Goregaon East — all holding LEED certification from the U.S. Green Building Council — alongside Oberoi Chambers and Prisma at the Jogeshwari-Vikroli Link Road. The hospitality asset, The Westin Mumbai Garden City at Goregaon East, has operated under Marriott International's Westin Hotels and Resorts brand since May 2010. Oberoi Mall and the two campuses of Oberoi International School, an IB-curriculum school, complete the social infrastructure picture.

Geographically, the company has operated primarily within the Mumbai Metropolitan Region, building depth across Goregaon, Andheri, Mulund, Borivali, Juhu, Worli, and Thane. A land acquisition of 14.81 acres in Sector 58, Gurugram, in November 2023 for Rs. 597 crore marks a deliberate step into the National Capital Region, and active project development is also under way in Thane's Kolshet corridor. The company's stated near-to-medium-term ambition encompasses Pune and Bengaluru as additional markets. Oberoi Realty has delivered 49 completed projects across Mumbai, aggregating well over 35 million square feet of built space, and carries an ongoing pipeline of approximately 30 million square feet across seven active execution-phase projects.

Rate this project

Write a review

Visited or booked here? Share your honest experience. Reviews are checked before they appear.

Frequently Asked Questions

Where is Oberoi Forestville Tower D located?+
Oberoi Forestville Tower D is located on Kolshet Road in Thane West, within the larger Forestville development spread across an 18-acre land parcel in the Kolshet micro-market of Thane.
What configurations are available at Oberoi Forestville Tower D?+
The Forestville development at Kolshet offers 3 BHK, 4 BHK and 4.5 BHK residences, with 3 BHK carpet areas around 1087-1091 sq ft, 4 BHK around 1740 sq ft, and 4.5 BHK around 1741 sq ft.
Is Oberoi Forestville Tower D RERA registered?+
The Forestville project at Kolshet, Thane, of which Tower D is a part, is registered under MahaRERA with registration number P51700050312.
How well connected is Oberoi Forestville Tower D to the rest of Thane?+
The Kolshet address sits close to the Eastern Express Highway, Ghodbunder Road and LBS Marg, with Thane Railway Station and the upcoming Kapurbawdi Metro station within a few kilometres, alongside malls such as Viviana and Korum and hospitals including Jupiter and Hiranandani.
What amenities can residents of Oberoi Forestville Tower D expect?+
Residents can access the shared Forestville amenity base, which includes a gymnasium with a golf simulator, squash courts, a multipurpose court, swimming pool, yoga and meditation decks, a Miyawaki forest and orchard, and dedicated children's play areas.
Who is the developer of Oberoi Forestville Tower D in Kolshet, Thane?+
Oberoi Forestville Tower D is developed by Oberoi Realty, a Mumbai-headquartered developer that has completed over 45 projects across the city's western and eastern suburbs and, more recently, Thane.

Get in Touch

Pricing, plans, brochure, and a personal walkthrough — talk to our sales team.
Featured Projects

Projects Portfolio

×
Express Your Interest