
OBEROI JVLR RESIDENCES, ANDHERI EAST, Andheri East, Mumbai

OBEROI JVLR RESIDENCES, ANDHERI EAST

Duplex living on JVLR, framed by Aarey greenery

3 BHK · Starting ₹6.25 crore onwards

SPECIAL OFFER
Book now to get special offers !
Available for next few days only !
RERA: P51800017154
178
Units
1
Towers
0.25
Acres
28
Floors
The Address & The Vision

An Address Worth Owning

OBEROI JVLR Residences brings Oberoi Realty’s residential presence to a well-connected stretch of Andheri East. The address sits within the Oberoi Splendor Complex, on Jogeshwari–Vikhroli Link Road. Its defining residential offering is a collection of 3 BHK homes, including duplex residences.

Life here is shaped by the contrast between the movement of JVLR and the green outlook towards Aarey Colony. A swimming pool, gymnasium, clubhouse and landscaped garden add shared spaces for recreation and everyday routines. Indoor games and a multipurpose hall extend the range of resident activities.

The project is a single residential tower with 28 sanctioned floors, designed with Hafeez Contractor named as consultant. Its documented specifications include an RCC-framed structure, imported marble in living and dining areas, and wooden flooring in bedrooms. High-speed elevators and emergency power backup support daily use.

JVLR connects this address to Andheri’s Western Line and Metro Line 1 networks, as well as employment districts including SEEPZ, MIDC and Powai. The east–west Metro Line 6 corridor is under construction and planned to connect Jogeshwari, JVLR, Powai and Vikhroli. Oberoi International School’s JVLR campus is close to the complex.

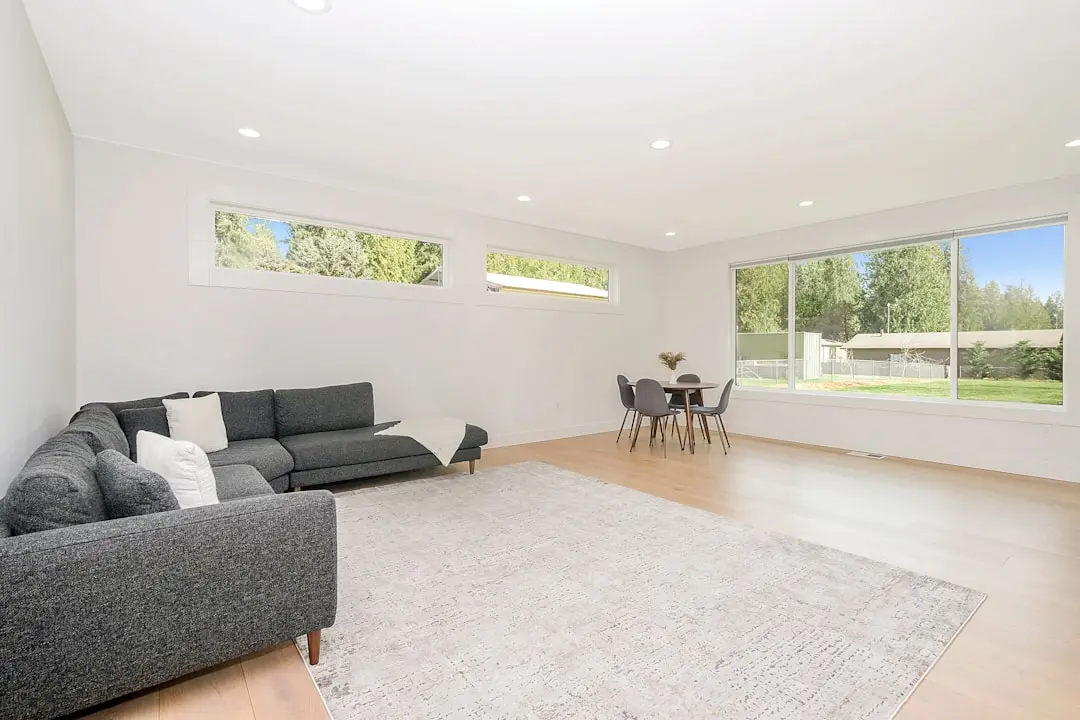
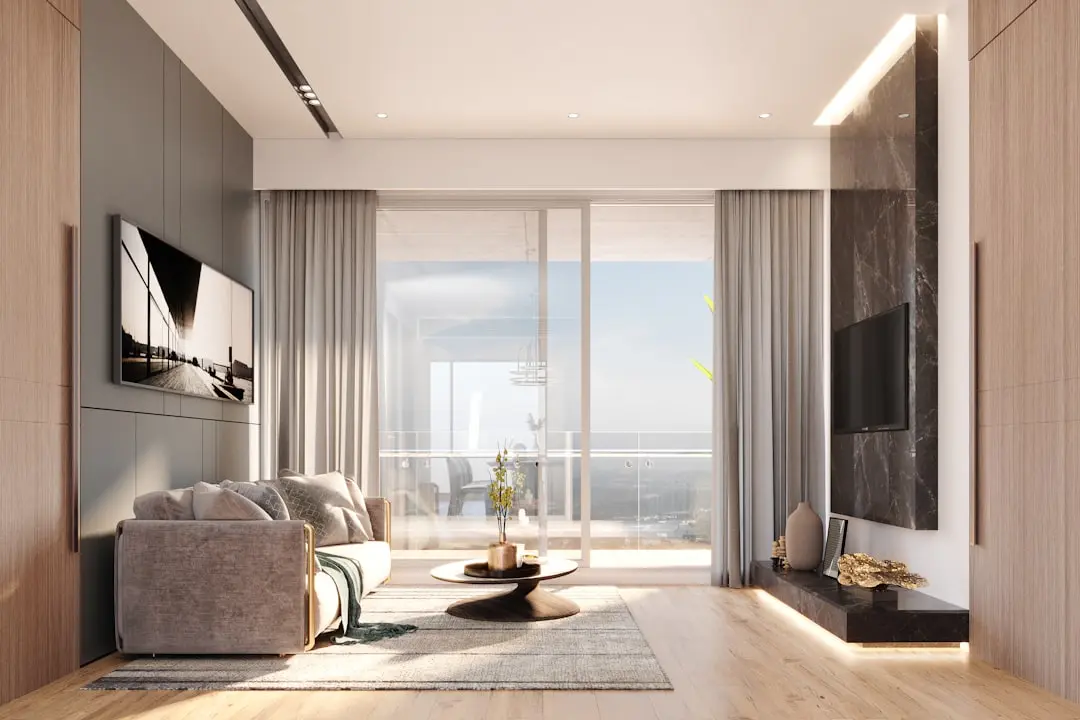
Explore the residences, shared amenities and location of OBEROI JVLR Residences. The 3 BHK and duplex formats offer distinct ways to experience a home on JVLR.
Read more
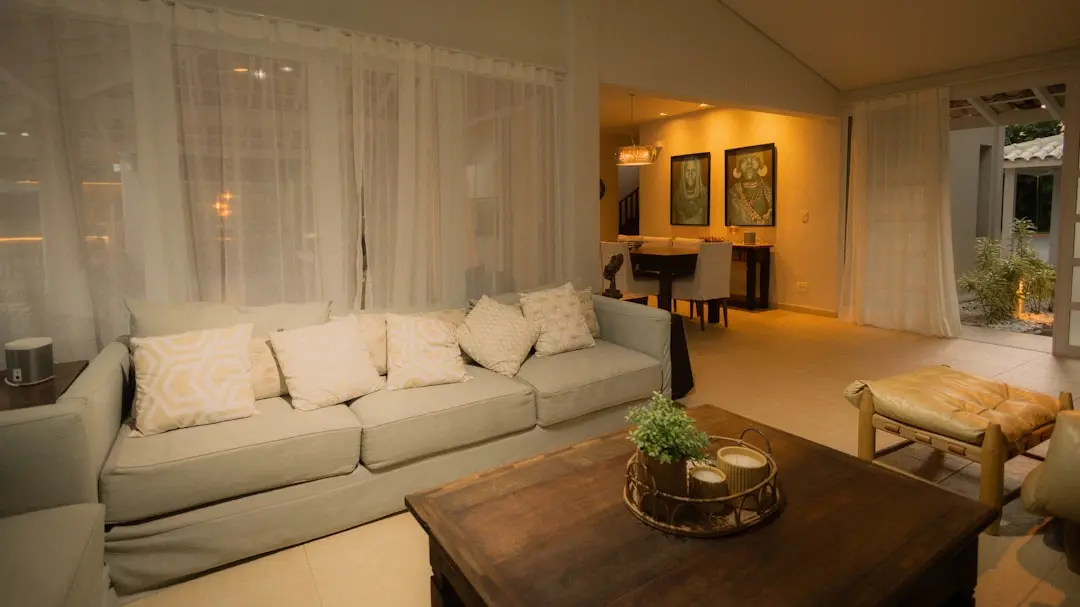
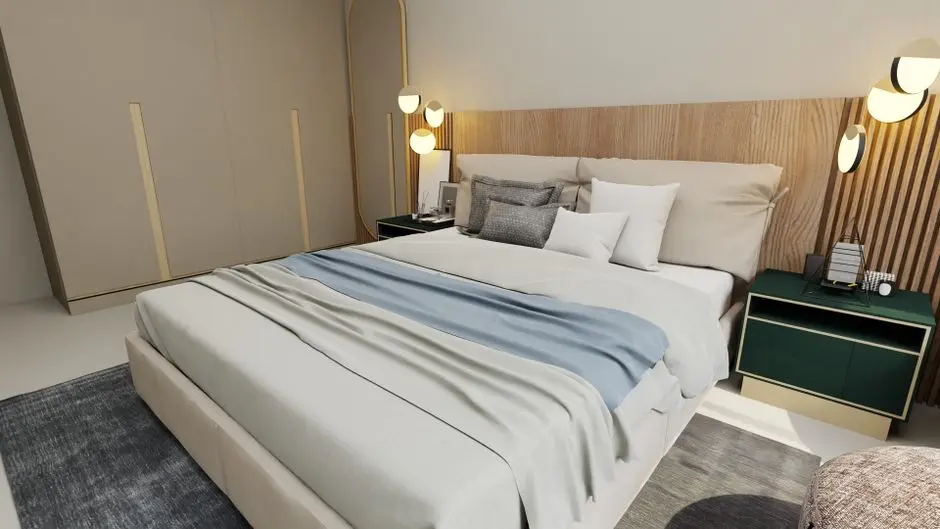
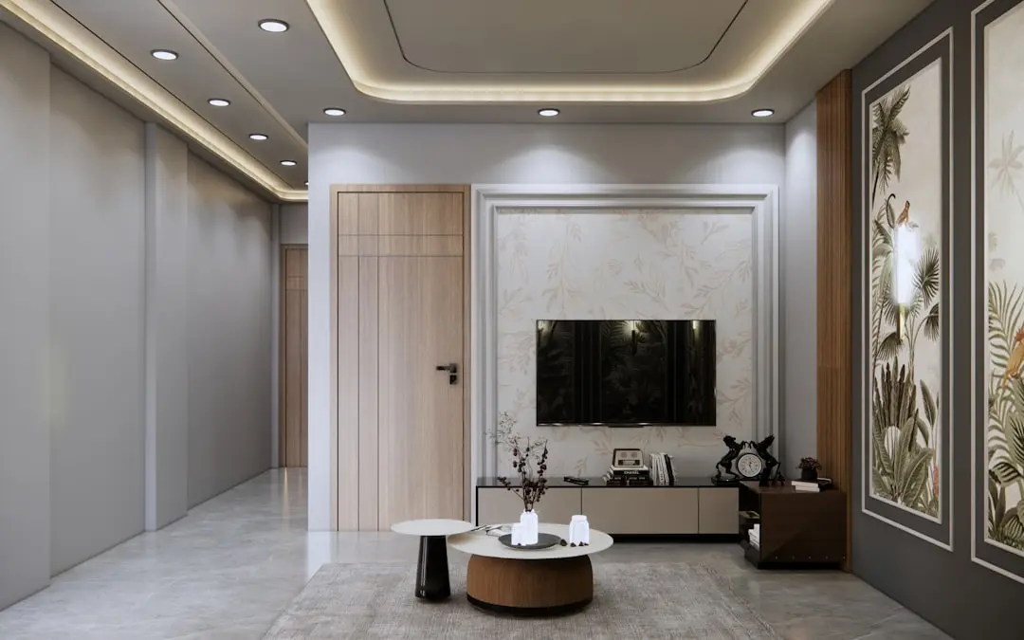
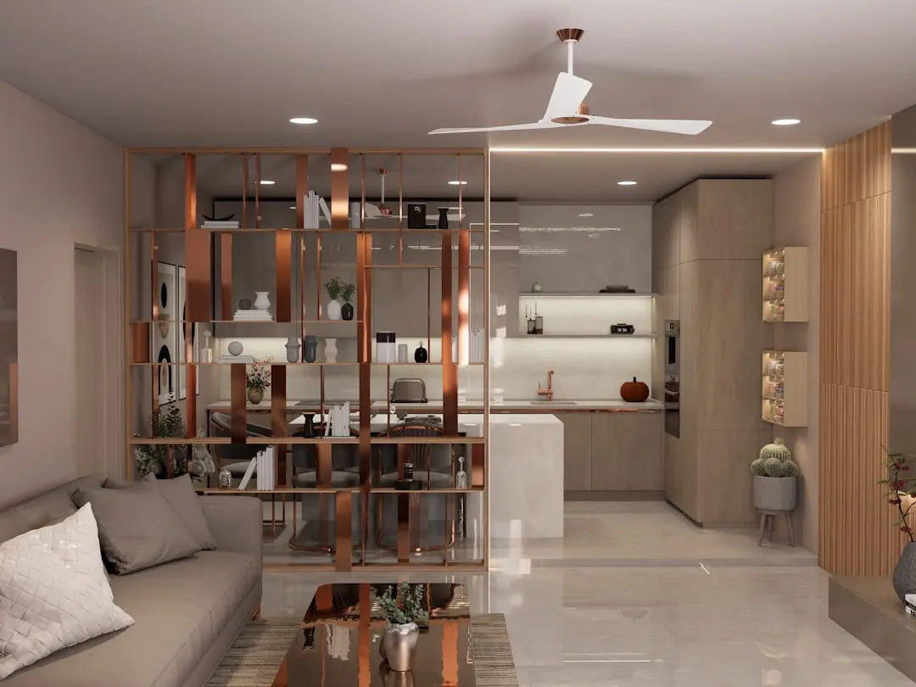
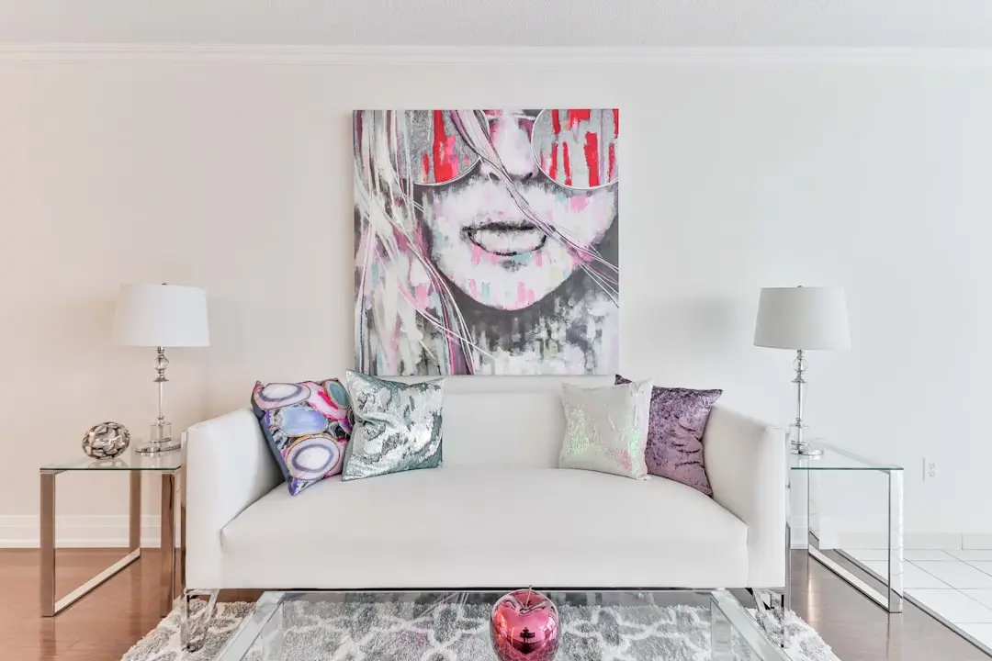
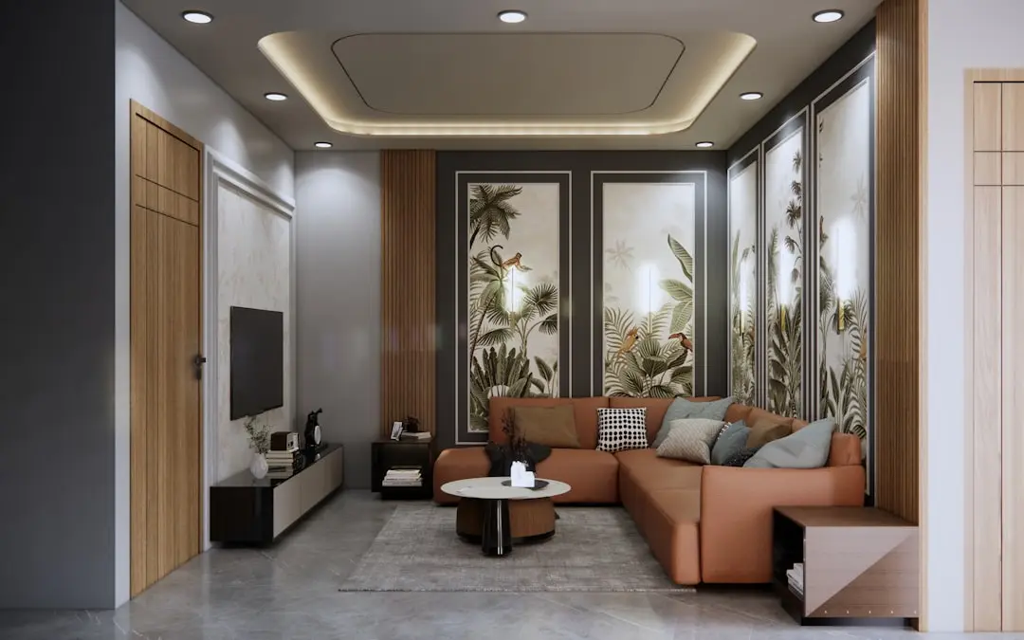
Gallery

A Look Inside

Configurations & Pricing

Choose Your Space

Starting from ₹6.25 crore onwards

ConfigurationSizeStarting Price
3 BHK
Three-bedroom residences with documented carpet areas across two listed configurations.
1313–1329 sq.ft.₹6.25 crore onwards
3 BHK Duplex
Duplex homes offer a multi-level format and are a signature feature of the project.
1753–2076 sq.ft.
Lifestyle

World-Class Amenities

Recreation at OBEROI JVLR RESIDENCES, ANDHERI EAST, Andheri East, Mumbai
Recreation
  • Clubhouse
  • Multipurpose hall and community centre
  • Indoor games
  • Swimming pool
Active at OBEROI JVLR RESIDENCES, ANDHERI EAST, Andheri East, Mumbai
Active
  • Gymnasium
  • Swimming pool
  • Indoor games
  • Landscaped garden
Community at OBEROI JVLR RESIDENCES, ANDHERI EAST, Andheri East, Mumbai
Community
  • Children’s play area
  • Clubhouse
  • Multipurpose hall and community centre
  • Indoor games
Greens & Outdoors at OBEROI JVLR RESIDENCES, ANDHERI EAST, Andheri East, Mumbai
Greens & Outdoors
  • Landscaped garden
  • Rainwater harvesting
  • Sewage treatment plant
  • Aarey Colony greenery views
Master & Floor Plans

Master & Floor Plans

Detailed master plan and unit-wise floor plans available on request.

Master plan preview
Preview only — request full plan
Location / Address

A Defining Address

JVLR, Andheri East/Jogeshwari East, Mumbai, Maharashtra 400060 · Andheri East, Mumbai

JVLR places this address at a key east–west link across Mumbai, connecting Andheri and the western suburbs with Powai, Vikhroli and the eastern suburbs. Andheri East brings together established residential neighbourhoods, commercial districts and city-wide transport connections. The area’s character is shaped by its access to SEEPZ, MIDC and Powai, alongside the greenery of Aarey Colony.

From the project’s position on JVLR, Western Express Highway is accessible through the Andheri East road network. Andheri railway station serves the Western Line, while Mumbai Metro Line 1 stations include Chakala and Airport Road. Oberoi International School’s JVLR campus is approximately 0.4 km away, and Chhatrapati Shivaji Maharaj International Airport serves the wider locality.

Location map
Preview only — request full map
Connectivity

Location Advantages

Thoroughfares

  • Jogeshwari–Vikhroli Link Road — Project address on JVLR
  • Western Express Highway — Accessible from Andheri East
  • Powai and Vikhroli road connections — Via JVLR

Corporate

  • SEEPZ — Connected through the Andheri East road network
  • MIDC, Andheri East — Within the wider Andheri East employment area
  • Powai business district — Connected via JVLR

Hospitality

  • Phoenix Marketcity, Kurla — Approximately 3.9 km in an Andheri East locality listing
  • Oberoi Mall, Goregaon East — Regional retail destination
  • Andheri East dining and hospitality district — Across the surrounding locality

Education

  • Oberoi International School, JVLR campus — Approximately 0.4 km
  • St John the Evangelist High School — Andheri East
  • Bombay Cambridge International School — Andheri East

Healthcare

  • Holy Spirit Hospital — Andheri East area
  • SevenHills Hospital — Andheri East area
  • Andheri East healthcare services — Hospitals and clinics across the locality

Schedule a Site Visit

See the property in person. Our sales team will get in touch to coordinate a visit at your convenience.

Beyond the Project

Infrastructure & Growth

Mumbai Metro Line 6

The under-construction Swami Samarth Nagar–Vikhroli corridor is planned to link Jogeshwari, JVLR, Powai and Vikhroli, adding an east–west public transport connection across the city.

JVLR stations on the Line 6 corridor

The planned corridor includes the JVLR area as part of its route, extending the future metro network through a road link that already connects western and eastern Mumbai.

Jogeshwari connection

Metro Line 6 is planned to connect the Jogeshwari area with the wider east–west corridor, strengthening transit options around this Andheri East address.

Powai connection

The planned metro route links JVLR with Powai, creating a future rail connection between residential neighbourhoods and one of Mumbai’s established business districts.

Vikhroli connection

The corridor is planned to continue from the JVLR and Powai stretch towards Vikhroli, broadening east–west travel choices across Mumbai’s suburban network.

Build Quality

Specifications

Structure

  • RCC-framed construction
  • Earthquake-resistant construction

Flooring

  • Imported marble in living and dining areas
  • Wooden flooring in bedrooms
  • Vitrified tiles in kitchen and bathrooms

Bathroom

  • Branded CP fittings
  • Vitrified-tile flooring

Kitchen

  • Kitchen platform with stainless-steel sink and drain board
  • Vitrified-tile dado above the platform

Doors & Windows

  • Laminated flush internal doors
  • Powder-coated aluminium windows

Electrical

  • Branded electrical switches
  • Provision for split AC or VRV systems
  • Emergency power backup

Building services

  • High-speed elevators
  • 24-hour water supply
Why Invest

Compelling Reasons

1

A JVLR address connecting both sides of Mumbai

The project is located on Jogeshwari–Vikhroli Link Road, a key east–west route connecting the western suburbs with Powai, Vikhroli and the eastern suburbs. Western Express Highway, Andheri railway station and Metro Line 1 stations serve the wider Andheri East area.

2

A distinctive duplex format

The residential mix includes 3 BHK duplexes alongside 3 BHK apartments. Duplex carpet areas range from 1,753 to 2,076 sq ft, offering a multi-level home format within a single-tower residential project.

3

A green outlook towards Aarey

Project marketing highlights views towards Aarey Colony greenery, bringing a natural landscape into the address’s urban setting. The homes sit on JVLR within the Oberoi Splendor Complex, close to established Andheri East neighbourhoods.

4

Everyday facilities within the complex

The listed amenities include a swimming pool, gymnasium, clubhouse, children’s play area, landscaped garden, indoor games and a multipurpose hall. Security, CCTV, intercom and emergency power backup are also part of the project’s listed facilities.

5

A nearby school on JVLR

Oberoi International School’s JVLR campus is approximately 0.4 km from the project in published project information. St John the Evangelist High School, Marol Education Academy High School and Bombay Cambridge International School are also listed in the Andheri East area.

6

Part of Oberoi Realty’s Mumbai portfolio

Oberoi Realty’s Mumbai projects include Oberoi Garden City, Three Sixty West, Sky City, Oberoi Splendor, Maxima and Prisma. The company’s FY2024–25 ESG report describes nearly 50 projects and approximately 15.9 million sq ft of constructed space as of March 2025, including promoter-group contributions.

About the Developer

Oberoi Realty Limited

Oberoi Realty Limited traces its operating roots to the early 1980s in Mumbai, with formal incorporation in 1998 under the Companies Act and a listing on the Bombay Stock Exchange and National Stock Exchange following its conversion to a public limited company in December 2009. Headquartered within its own Oberoi Garden City campus at Goregaon East, the company is led by Chairman and Managing Director Vikas Oberoi, a Harvard Business School alumnus whose direct involvement spans every project from conception through completion. By the end of the first half of FY25, the company recorded booking value of Rs. 2,509 crores, against Rs. 1,441 crores for the same period the previous year, reflecting the consistent depth of demand for its product.

The company's approach to development is anchored in what it describes as design thinking: the belief that the built environment and the lives within it must be genuinely enriched, not merely accommodated. Every project is benchmarked against international norms, with global construction partners engaged where scale or complexity demands it. The Worli mixed-use development Three Sixty West, for instance, was executed with Samsung C&T Corporation — the contractor behind landmarks including the Burj Khalifa — as general contractor, and its residential component is managed by The Ritz-Carlton. This practice of engaging tier-one global partners on specific projects has been a consistent characteristic of the Oberoi Realty method since the company's early years.

The portfolio spans five verticals: residential, commercial office, retail, hospitality, and social infrastructure. Residential landmarks include Oberoi Garden City Goregaon, Sky City Borivali East, Eternia and Enigma at Mulund West, Elysian, Splendor, and Three Sixty West at Worli. The commercial arm operates Commerz I, Commerz II, and the recently operational Commerz III at Goregaon East — all holding LEED certification from the U.S. Green Building Council — alongside Oberoi Chambers and Prisma at the Jogeshwari-Vikroli Link Road. The hospitality asset, The Westin Mumbai Garden City at Goregaon East, has operated under Marriott International's Westin Hotels and Resorts brand since May 2010. Oberoi Mall and the two campuses of Oberoi International School, an IB-curriculum school, complete the social infrastructure picture.

Geographically, the company has operated primarily within the Mumbai Metropolitan Region, building depth across Goregaon, Andheri, Mulund, Borivali, Juhu, Worli, and Thane. A land acquisition of 14.81 acres in Sector 58, Gurugram, in November 2023 for Rs. 597 crore marks a deliberate step into the National Capital Region, and active project development is also under way in Thane's Kolshet corridor. The company's stated near-to-medium-term ambition encompasses Pune and Bengaluru as additional markets. Oberoi Realty has delivered 49 completed projects across Mumbai, aggregating well over 35 million square feet of built space, and carries an ongoing pipeline of approximately 30 million square feet across seven active execution-phase projects.

Rate this project

Write a review

Visited or booked here? Share your honest experience. Reviews are checked before they appear.

☆☆☆☆☆

Frequently Asked Questions

What configurations are available at OBEROI JVLR Residences, Andheri East?+
The documented homes include 3 BHK apartments and 3 BHK duplexes. Carpet areas range from 1,313 to 2,076 sq ft across the listed configurations.
Is OBEROI JVLR Residences RERA registered?+
The project is registered with MahaRERA under number P51800017154. Its registration date is 17 July 2018.
What is the price of OBEROI JVLR Residences?+
A current project listing shows prices from ₹6.25 crore onwards. Historical launch prices and payment plans are separate from current pricing.
Where is OBEROI JVLR Residences located in Mumbai?+
The address is on JVLR in Andheri East/Jogeshwari East, Mumbai. The road links the western suburbs with Powai, Vikhroli and the eastern suburbs.
What amenities does OBEROI JVLR Residences offer?+
Listed amenities include a swimming pool, gymnasium, clubhouse, children’s play area, landscaped garden, indoor games, multipurpose hall, security, CCTV and intercom.
What is the status of OBEROI JVLR Residences?+
The page status is Pre-Launch. MahaRERA records the project as completed, with a declared completion date of 30 June 2023.

Get in Touch

Pricing, plans, brochure, and a personal walkthrough — talk to our sales team.
Featured Projects

Projects Portfolio

×
Express Your Interest