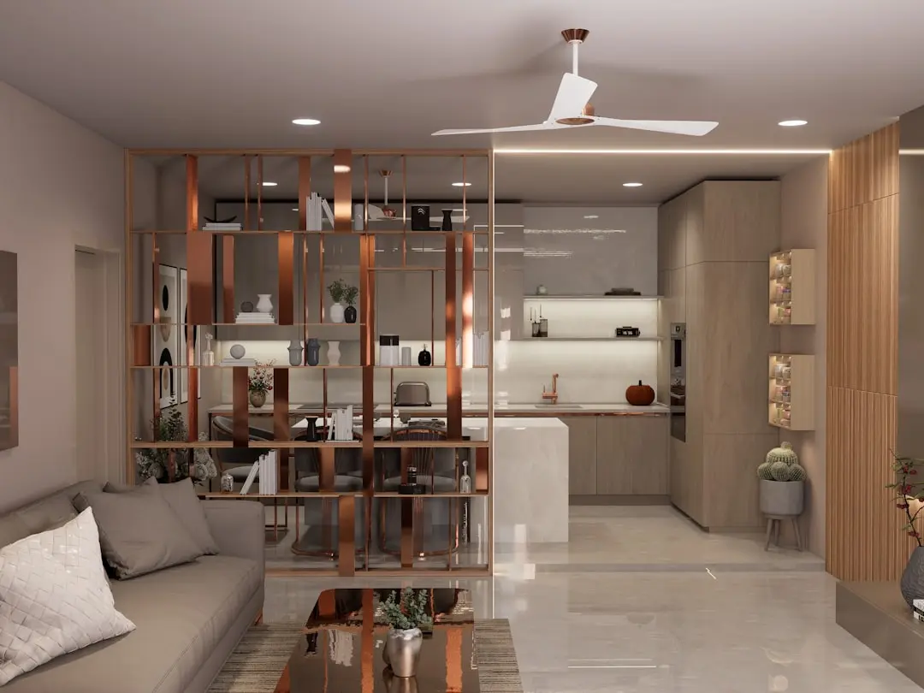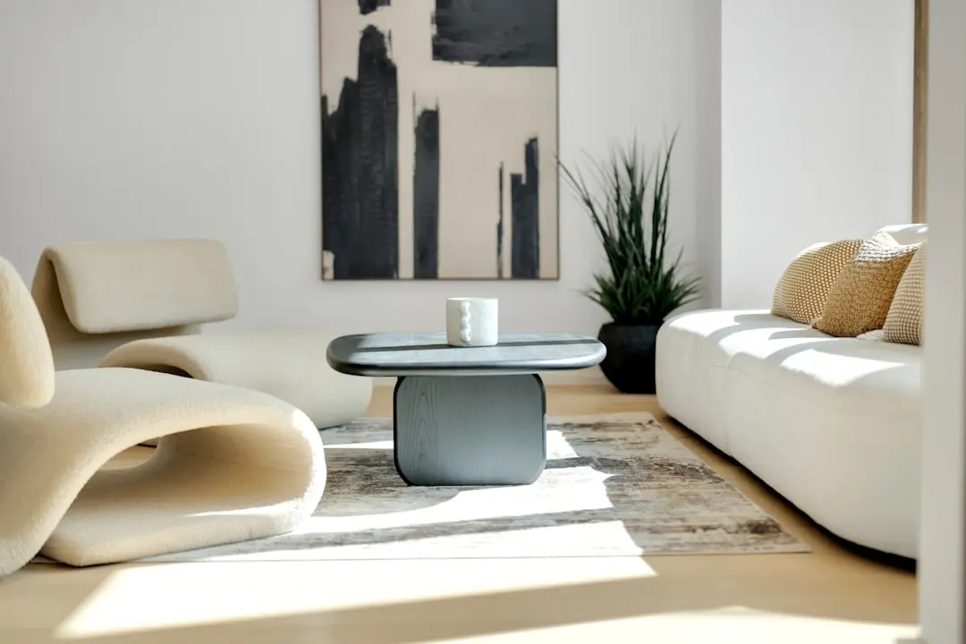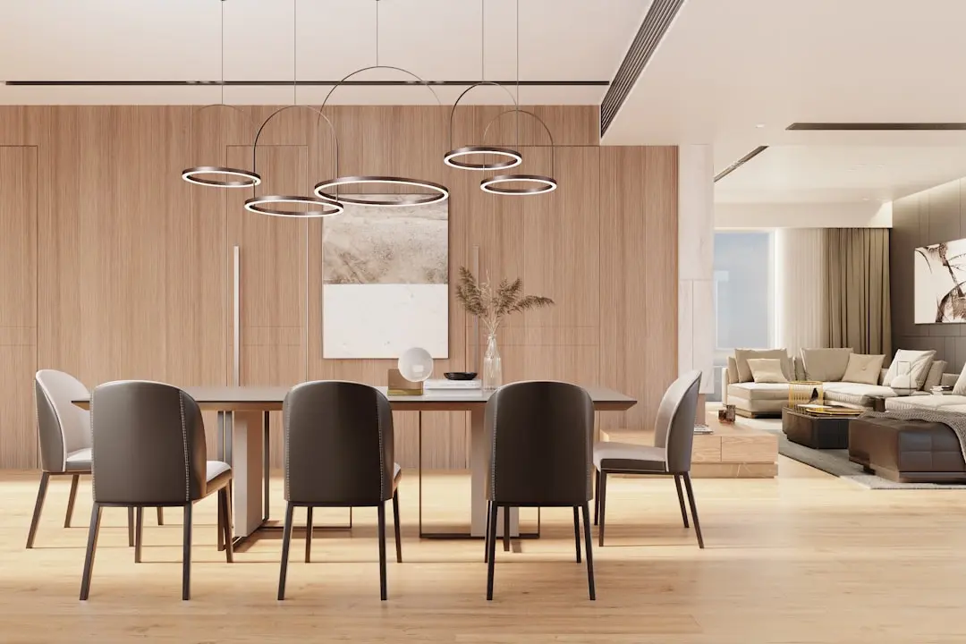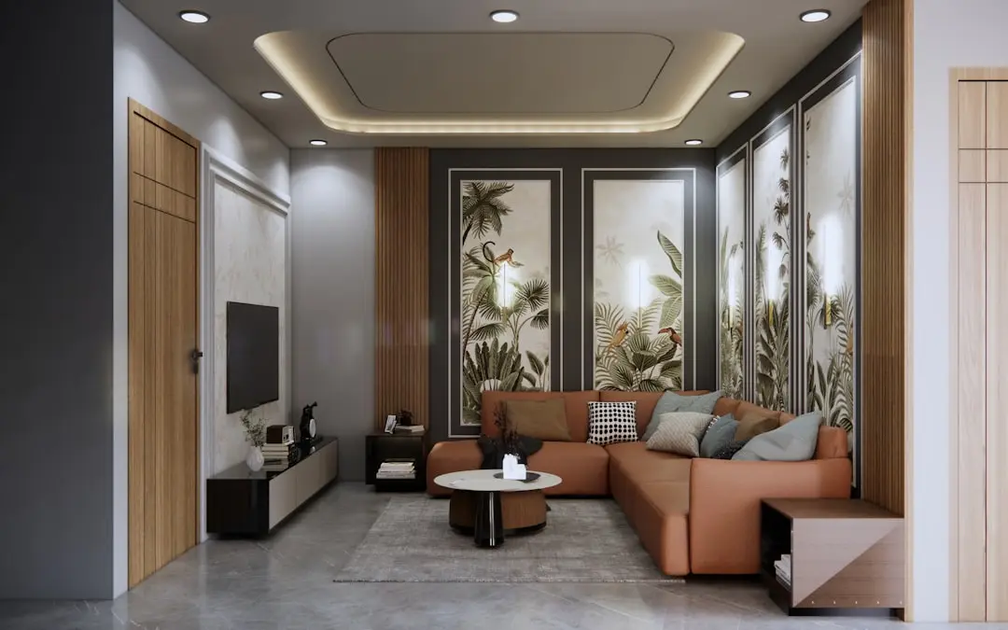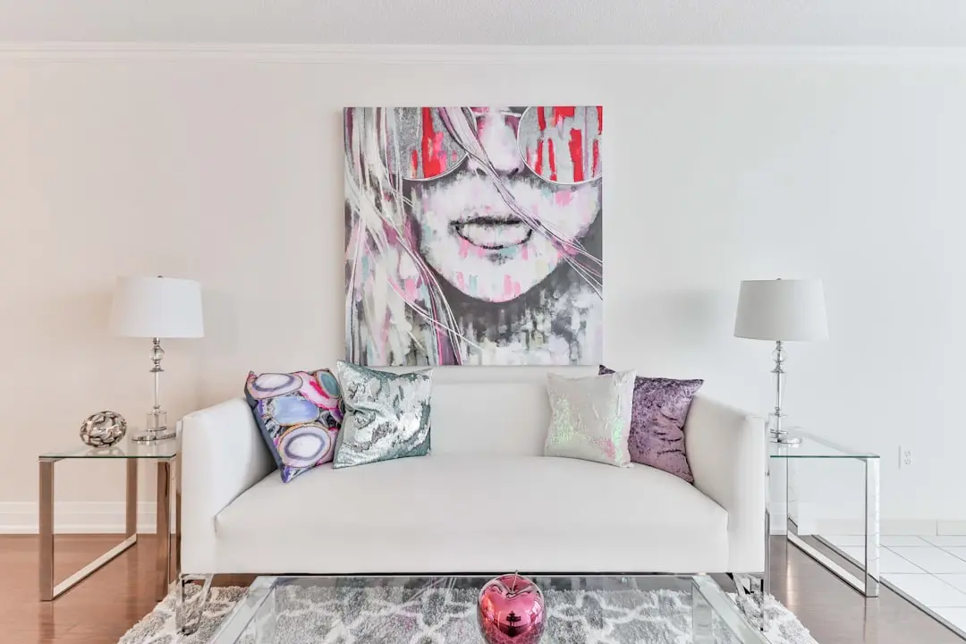
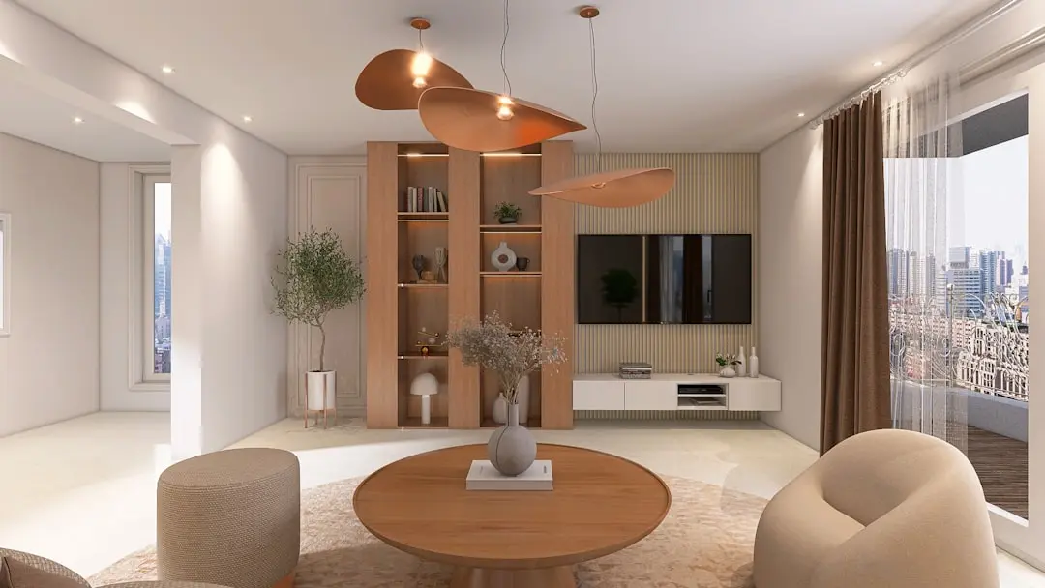
Oberoi Aurelius, Peddar Road, Mumbai

Oberoi Aurelius

Oberoi Aurelius: Upcoming 3 BHK and 4 BHK Homes on Peddar Road, South Mumbai

3 & 4 BHK · Price on Request

SPECIAL OFFER
Book now to get special offers !
Available for next few days only !

At a Glance

Location
Peddar Road, Mumbai
Price
On request
Configurations
3 BHK, 4 BHK
Status
Upcoming
1
Towers
The Address & The Vision

An Address Worth Owning

Oberoi Aurelius is an upcoming residential project by Oberoi Realty on Peddar Road in South Mumbai. It is a redevelopment that combines two adjacent housing societies into a single address along M.L. Dahanukar Marg and Dr. G. Deshmukh Marg. The development agreement for the site was signed on March 28, 2026, and the project is planned for launch in the second half of FY27.

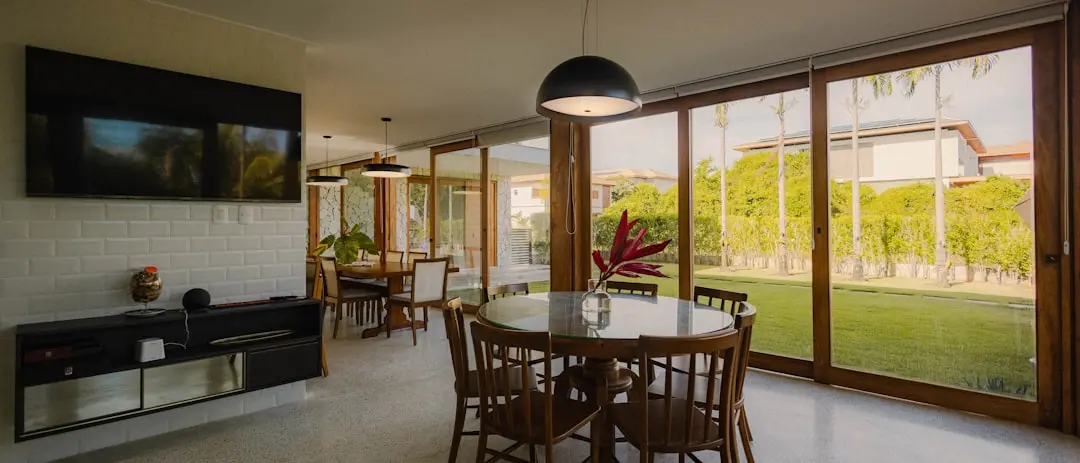
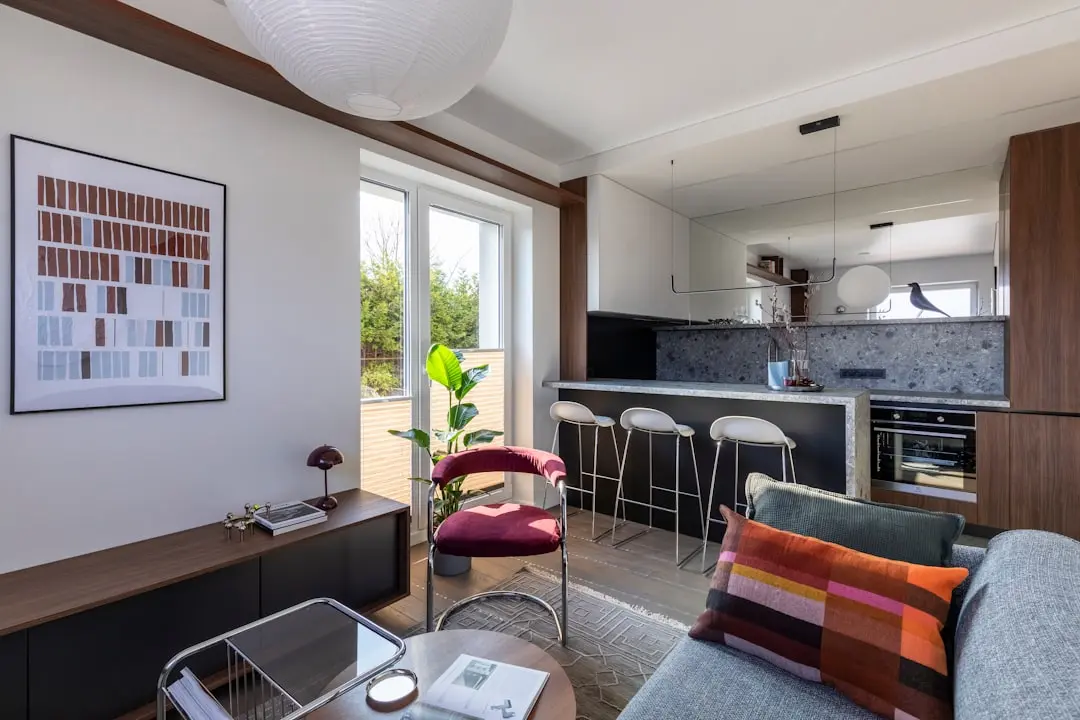
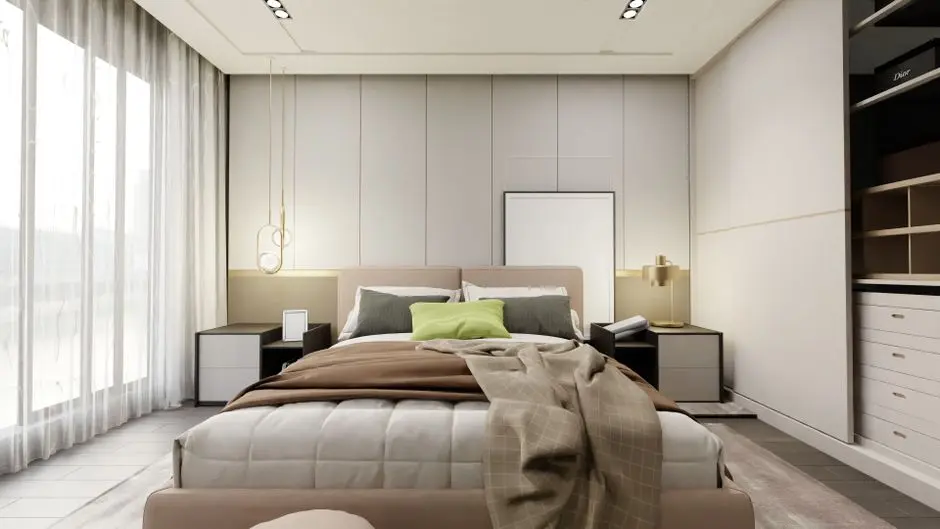
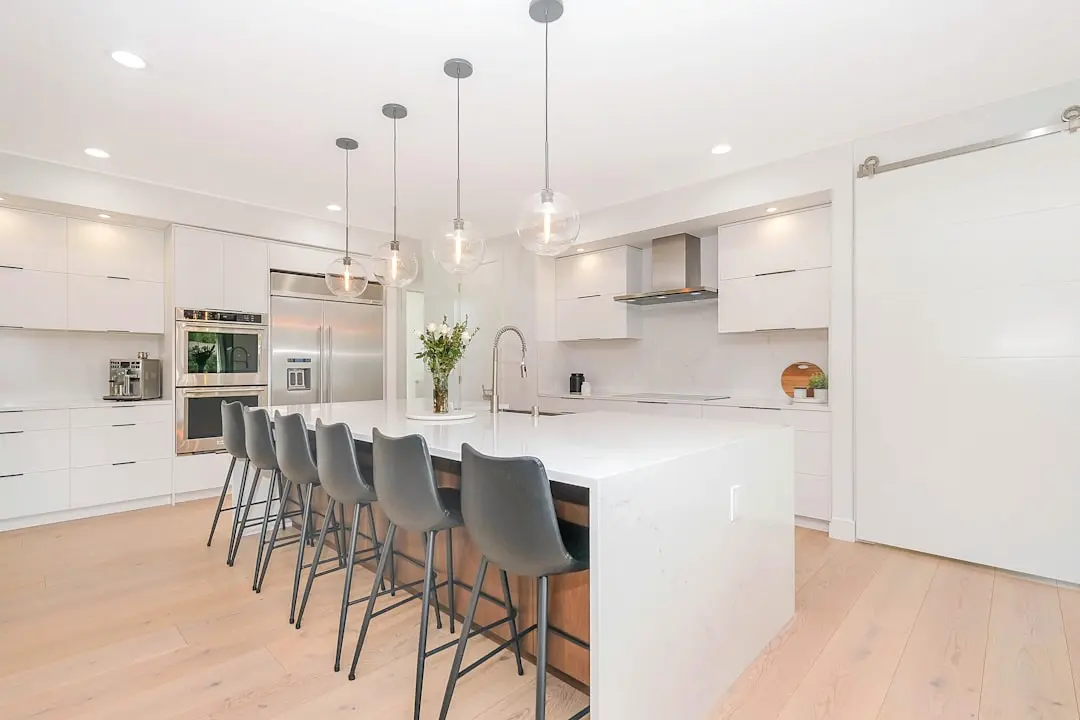
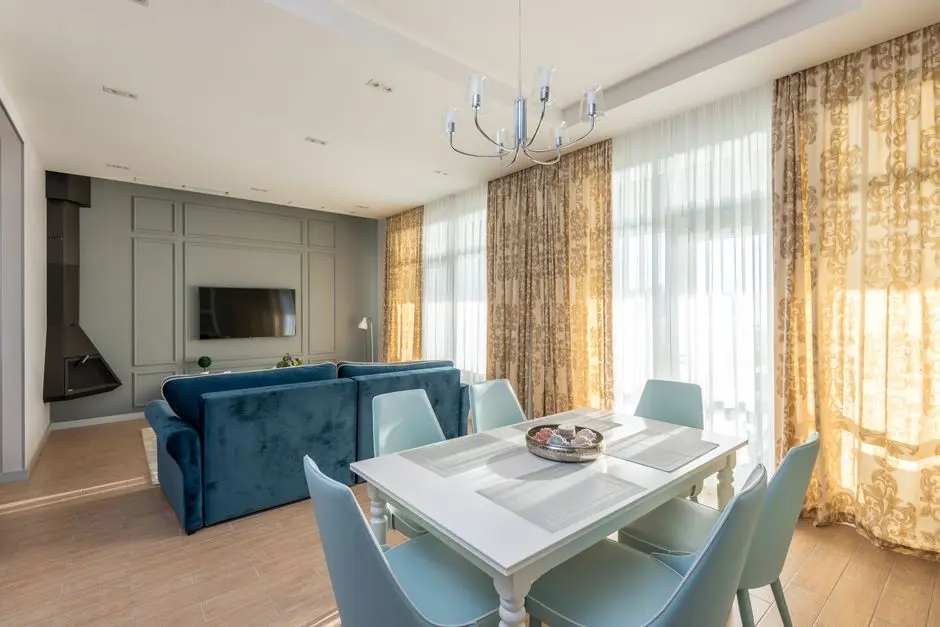
The homes are planned as 3 BHK and 4 BHK residences within a single tower. The site carries a free-sale entitlement of up to 1.40 lakh sq ft of RERA carpet area under the Development Control and Promotion Regulations for Greater Mumbai, 2034. Plans are designed for modern family living, with generous room proportions and layouts suited to South Mumbai residents. Select residences are described with views of the Arabian Sea, and Vaastu-aligned planning and cross ventilation are part of the design approach.

Daily life on Peddar Road is shaped by a strong set of neighbourhood anchors. Cathedral School is listed close by, offering a well-regarded option for families. Jaslok Hospital and Breach Candy Hospital are within walking distance, which gives residents reliable access to specialist care. For shopping and dining, Phoenix Palladium and Bayside Mall are nearby, and the wider Kemps Corner and Haji Ali belt adds cafes, galleries and boutiques.

Connectivity is one of the strongest features of the location. Mumbai Central and Grant Road stations are about 3 km away, and Mahalaxmi station is also within reach. Nariman Point and the Bombay Stock Exchange are within about 8 km, which places the business district close for daily commutes. The Western and Eastern Express Highways are accessible, and the Bandra-Worli Sea Link offers quick passage to the western suburbs. Chhatrapati Shivaji Maharaj International Airport is roughly 20 to 25 km away.

The community is planned around recreation and wellness. The clubhouse is listed with indoor games, a party hall and lounge areas, along with a private theatre and an open-air amphitheatre for events. A temperature-controlled swimming pool with a separate kids pool and sun deck sits alongside a gymnasium, a dedicated yoga studio and jogging and cycling tracks. Children have a play area, seniors have a dedicated deck, and landscaped thematic gardens frame the outdoor spaces.

Oberoi Realty has built a substantial record in Mumbai. The company was founded by Ranvir Oberoi and incorporated in 1998 under the Companies Act, 1956. It is listed on BSE and NSE and has completed 51 projects across Mumbai, with about 17.2 million sq ft delivered. Its footprint extends across Mumbai, the Mumbai Metropolitan Region and Gurugram, and its Q2 FY27 pre-sales reached Rs 9,150 crore. Earlier Mumbai deliveries such as Oberoi Esquire and Oberoi Prisma reflect the same focus on premium residential planning.

For buyers, the price context matters. Average asking prices on Peddar Road were around Rs 70,000 per sq ft as of October 2026, up 13.6% year on year. Three BHK homes in the micro-market have been priced in the Rs 10 to 14 crore range, and rental yields sit between 1.8 and 2.5%. Pricing for Oberoi Aurelius is shared on request, and buyers can review the registration details and payment structure as they are published ahead of launch.

Oberoi Aurelius offers a rare chance to own a home in one of South Mumbai's most sought-after addresses, with the planning and location to match. Enquire with the sales team to receive the latest details on configurations, pricing and the launch schedule.
Read more
Gallery

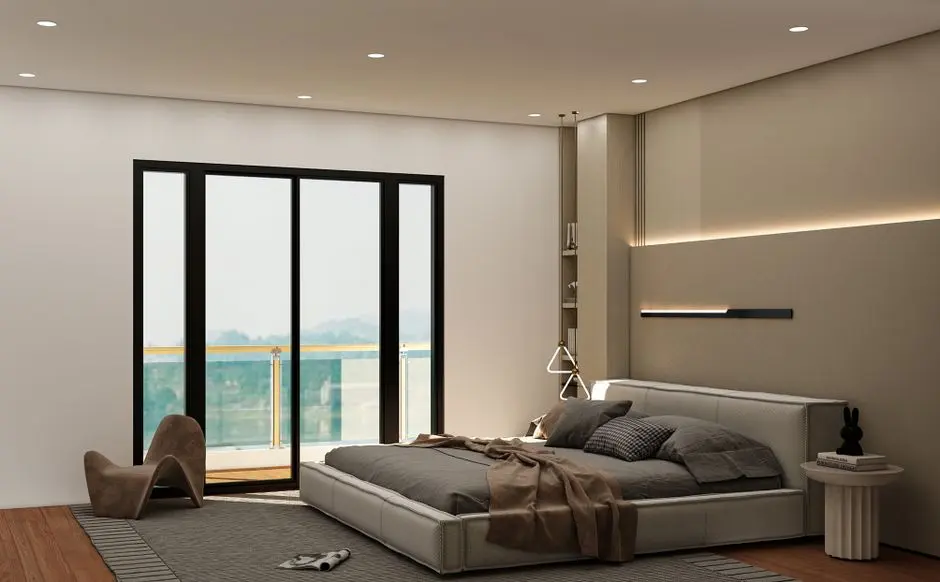
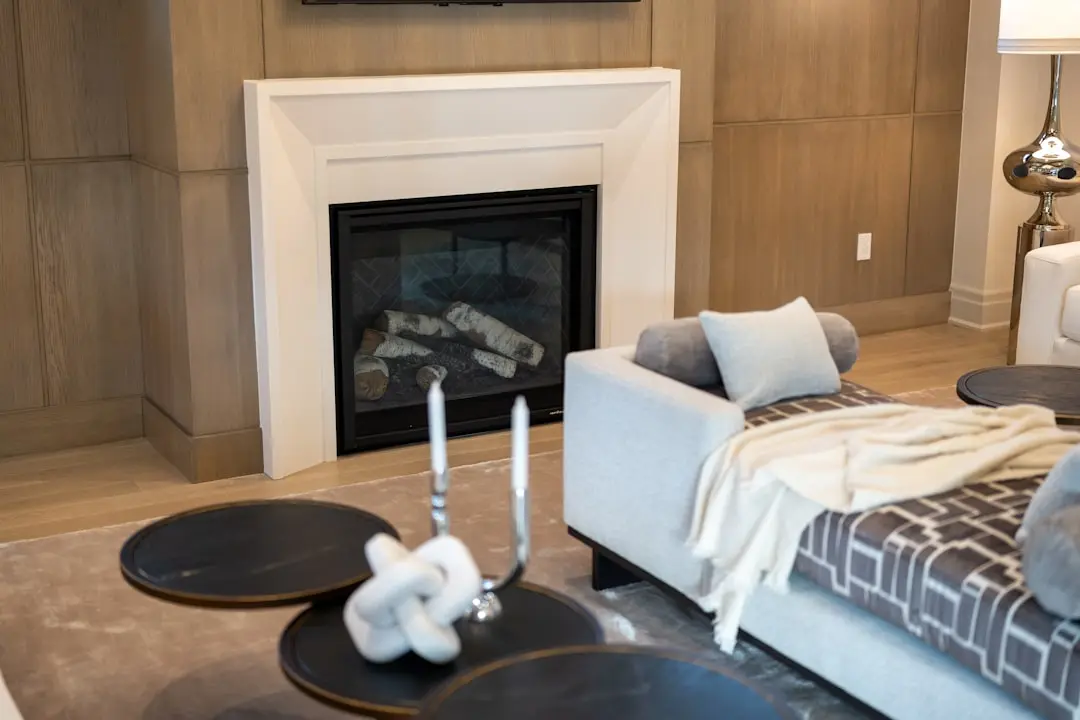
Oberoi Aurelius Gallery

Configurations & Pricing

Choose Your Space

ConfigurationSizeStarting Price
3 BHK
Spacious family residences planned for South Mumbai living on Peddar Road.
On request
4 BHK
Larger four bedroom homes with generous living and dining proportions.
On request
Lifestyle

Oberoi Aurelius Amenities

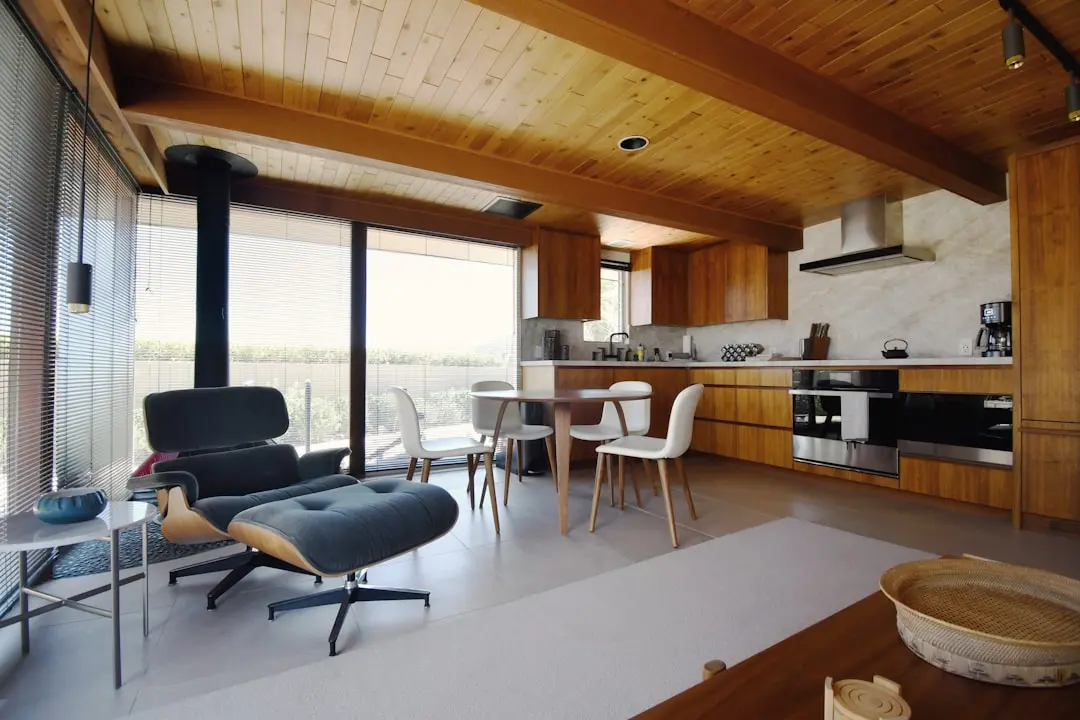
Recreation at Oberoi Aurelius, Peddar Road, Mumbai
Recreation
  • Clubhouse with indoor games and lounge areas
  • Party hall
  • Private theatre
  • Open-air amphitheatre for events
  • Cafe and lounge
Active at Oberoi Aurelius, Peddar Road, Mumbai
Active
  • Temperature-controlled swimming pool
  • Separate kids pool and sun deck
  • Gymnasium with dedicated yoga studio
  • Jogging and cycling tracks
  • Outdoor tennis and basketball courts
Community at Oberoi Aurelius, Peddar Road, Mumbai
Community
  • Children's play area
  • Senior citizen deck
  • Indoor games room
  • Pet park
  • Multi-purpose hall
Greens & Outdoors at Oberoi Aurelius, Peddar Road, Mumbai
Greens & Outdoors
  • Landscaped thematic gardens
  • Sun deck
  • Open green spaces around the towers
  • Rainwater-fed garden beds
Master & Floor Plans

Oberoi Aurelius Master Plan & Floor Plans

Detailed master plan and unit-wise floor plans available on request.

Master plan preview
Preview only — request full plan
Location / Address

Oberoi Aurelius Location

M.L. Dahanukar Marg and Dr. G. Deshmukh Marg, South Mumbai · Peddar Road · Mumbai

Peddar Road is one of South Mumbai's most established residential corridors, running from Bhulabhai Desai Road up to Kemps Corner. The stretch is known for tree-lined streets, calm residential lanes and a character shaped by decades of premium living. Its position between Malabar Hill, Breach Candy and the Haji Ali area gives it a quiet, well-connected feel close to the heart of the city.

Oberoi Aurelius sits along M.L. Dahanukar Marg and Dr. G. Deshmukh Marg, where the site brings together two adjacent housing societies into one residential address. Few land parcels of this size come up for redevelopment on Peddar Road, which gives the location a rare scarcity value. Residents here are close to schools, hospitals, shopping and the sea, with the Bandra-Worli Sea Link and both Express Highways within easy reach.

Location map
Preview only — request full map
Connectivity

Location Advantages

Thoroughfares

  • Bandra-Worli Sea Link — 8 km / 20 mins
  • Western Express Highway — 10 km / 25 mins
  • Eastern Express Highway — 10 km / 25 mins
  • Mumbai Central railway station — 3 km / 10 mins

Corporate

  • Nariman Point — 8 km / 25 mins
  • Bombay Stock Exchange, Dalal Street — 8 km / 25 mins
  • Bandra Kurla Complex — 12 km / 35 mins

Hospitality

  • Taj Mahal Palace, Colaba — 7 km / 20 mins
  • Phoenix Palladium, Lower Parel — 7 km / 20 mins
  • Bayside Mall — 5 km / 15 mins

Education

  • Cathedral School — 1 km / 5 mins
  • Campion School — 2 km / 8 mins
  • Jamnabai Narsee School — 3 km / 10 mins

Healthcare

  • Jaslok Hospital — 1.5 km / 6 mins
  • Breach Candy Hospital — 2 km / 8 mins
  • Kokilaben Dhirubhai Ambani Hospital, Andheri West — 15 km / 40 mins

Schedule a Site Visit

See the property in person. Our sales team will get in touch to coordinate a visit at your convenience.

Beyond the Project

Infrastructure & Growth

Metro Line 3 (Aqua Line)

The Aqua Line will link South Mumbai business districts with residential areas, and Grant Road station is planned as a future connection close to Peddar Road.

Peddar Road Flyover

A 4.2 km elevated corridor starting at Haji Ali junction and passing Peddar Road and Kemps Corner is planned to ease traffic along this stretch.

MMRDA Integrated Underground Road Network

A planned underground road network under South Mumbai is being developed to improve point-to-point travel across the city's central corridors.

Coastal Road

The Coastal Road corridor along the western shoreline provides a faster link between South Mumbai, the western suburbs and the Bandra-Worli Sea Link.

Bandra-Worli Sea Link Connectivity

The Sea Link already offers quick access from South Mumbai to the western suburbs, and it remains one of the most important arterial routes for Peddar Road residents.

Build Quality

Oberoi Aurelius Specifications

Structure

  • Earthquake-resistant RCC structure
  • High-speed lifts

Flooring

  • Premium marble flooring throughout the home
  • Vitrified tiles in living and dining areas

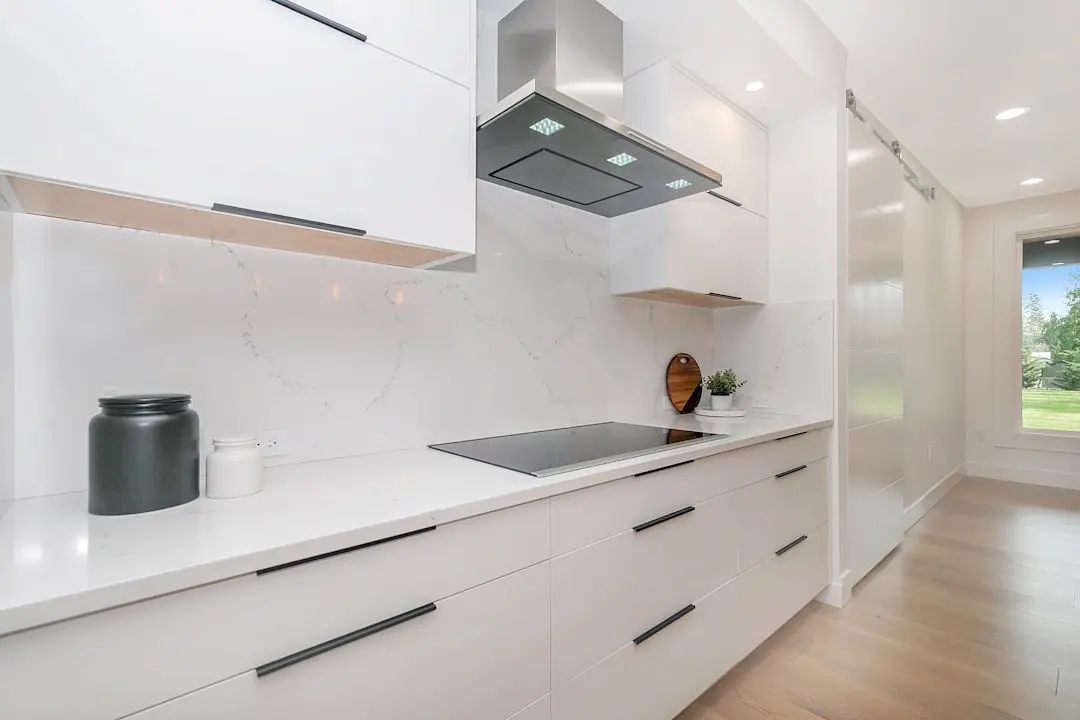
Kitchen

  • Modular kitchen with chimney
  • Granite countertop

Bathroom

  • Branded sanitary fittings
  • Premium tiles in all bathrooms

Doors & Windows

  • Engineered wood main door
  • Powder-coated aluminium windows

Electrical

  • Modular switches
  • Power backup for all common areas

Security

  • 24/7 CCTV surveillance
  • Intercom access control

Sustainability

  • Rainwater harvesting
  • Water-saving plumbing fixtures
  • Solar lighting
Why Invest

Compelling Reasons

1

Peddar Road Address

Peddar Road is one of South Mumbai's most established residential corridors, running from Bhulabhai Desai Road to Kemps Corner. The address combines calm tree-lined streets with easy access to the city's commercial and cultural centres.

2

Rare Land Scarcity

Very few land parcels of meaningful size come up for redevelopment in South Mumbai. Oberoi Aurelius brings together two adjacent housing societies into one planned residential address, which gives it a scarcity value that is hard to replicate.

3

Oberoi Realty Track Record

Oberoi Realty was founded by Ranvir Oberoi, incorporated in 1998, and is listed on BSE and NSE. The company has completed 51 projects across Mumbai, with about 17.2 million sq ft delivered.

4

Connectivity to Key Hubs

Mumbai Central and Grant Road stations are about 3 km away, while Nariman Point and the Bombay Stock Exchange are within about 8 km. The Bandra-Worli Sea Link and both Express Highways offer quick routes across the city.

5

Neighbourhood Essentials

Cathedral School is listed close by, and Jaslok and Breach Candy hospitals are within walking distance. Phoenix Palladium and Bayside Mall provide shopping and dining within a short drive.

6

Planned Lifestyle Amenities

The community is planned with a clubhouse, a temperature-controlled pool, a gymnasium with a yoga studio, a private theatre and landscaped gardens. These spaces are designed for family life across all ages.

About the Developer

Oberoi Realty Limited

Oberoi Realty Limited traces its operating roots to the early 1980s in Mumbai, with formal incorporation in 1998 under the Companies Act and a listing on the Bombay Stock Exchange and National Stock Exchange following its conversion to a public limited company in December 2009. Headquartered within its own Oberoi Garden City campus at Goregaon East, the company is led by Chairman and Managing Director Vikas Oberoi, a Harvard Business School alumnus whose direct involvement spans every project from conception through completion. By the end of the first half of FY25, the company recorded booking value of Rs. 2,509 crores, against Rs. 1,441 crores for the same period the previous year, reflecting the consistent depth of demand for its product.

The company's approach to development is anchored in what it describes as design thinking: the belief that the built environment and the lives within it must be genuinely enriched, not merely accommodated. Every project is benchmarked against international norms, with global construction partners engaged where scale or complexity demands it. The Worli mixed-use development Three Sixty West, for instance, was executed with Samsung C&T Corporation — the contractor behind landmarks including the Burj Khalifa — as general contractor, and its residential component is managed by The Ritz-Carlton. This practice of engaging tier-one global partners on specific projects has been a consistent characteristic of the Oberoi Realty method since the company's early years.

The portfolio spans five verticals: residential, commercial office, retail, hospitality, and social infrastructure. Residential landmarks include Oberoi Garden City Goregaon, Sky City Borivali East, Eternia and Enigma at Mulund West, Elysian, Splendor, and Three Sixty West at Worli. The commercial arm operates Commerz I, Commerz II, and the recently operational Commerz III at Goregaon East — all holding LEED certification from the U.S. Green Building Council — alongside Oberoi Chambers and Prisma at the Jogeshwari-Vikroli Link Road. The hospitality asset, The Westin Mumbai Garden City at Goregaon East, has operated under Marriott International's Westin Hotels and Resorts brand since May 2010. Oberoi Mall and the two campuses of Oberoi International School, an IB-curriculum school, complete the social infrastructure picture.

Geographically, the company has operated primarily within the Mumbai Metropolitan Region, building depth across Goregaon, Andheri, Mulund, Borivali, Juhu, Worli, and Thane. A land acquisition of 14.81 acres in Sector 58, Gurugram, in November 2023 for Rs. 597 crore marks a deliberate step into the National Capital Region, and active project development is also under way in Thane's Kolshet corridor. The company's stated near-to-medium-term ambition encompasses Pune and Bengaluru as additional markets. Oberoi Realty has delivered 49 completed projects across Mumbai, aggregating well over 35 million square feet of built space, and carries an ongoing pipeline of approximately 30 million square feet across seven active execution-phase projects.

Rate this project

Write a review

Visited or booked here? Share your honest experience. Reviews are checked before they appear.

☆☆☆☆☆

Oberoi Aurelius FAQs

What is Oberoi Aurelius on Peddar Road?+
Oberoi Aurelius is an upcoming residential redevelopment by Oberoi Realty on Peddar Road in South Mumbai, built on the combined site of two adjacent housing societies. It is planned with 3 BHK and 4 BHK homes.
Is Oberoi Aurelius launching soon?+
Oberoi Aurelius is planned for launch in the second half of FY27, which runs from October 2026 to March 2027. The development agreement for the site was signed on March 28, 2026.
What configurations will Oberoi Aurelius offer?+
Oberoi Aurelius is planned with 3 BHK and 4 BHK residences in a single tower. Carpet sizes for each configuration will be shared at launch.
What is the price of Oberoi Aurelius in Mumbai?+
Pricing for Oberoi Aurelius is available on request. Peddar Road average asking prices were around Rs 70,000 per sq ft as of October 2026.
Where is Oberoi Aurelius located in Mumbai?+
Oberoi Aurelius sits along M.L. Dahanukar Marg and Dr. G. Deshmukh Marg on Peddar Road in South Mumbai. Nariman Point and the Bombay Stock Exchange are within about 8 km.
How far is Oberoi Aurelius from the airport and railway stations?+
Mumbai Central and Grant Road stations are about 3 km from Oberoi Aurelius on Peddar Road. Chhatrapati Shivaji Maharaj International Airport is roughly 20 to 25 km away.
Which schools and hospitals are near Oberoi Aurelius on Peddar Road?+
Cathedral School is listed close to the site, and Jaslok and Breach Candy hospitals are within walking distance of Peddar Road. Phoenix Palladium and Bayside Mall are the nearby shopping destinations.
What amenities will Oberoi Aurelius have?+
Oberoi Aurelius is listed with a clubhouse, a temperature-controlled swimming pool with a kids pool, a gymnasium with a yoga studio, jogging and cycling tracks, tennis and basketball courts, and a private theatre. Landscaped gardens and a pet park are also included.
Who is the developer behind Oberoi Aurelius?+
Oberoi Aurelius is being developed by Oberoi Realty, founded by Ranvir Oberoi and incorporated in 1998. The company is listed on BSE and NSE and has completed 51 projects across Mumbai.

Get in Touch

Pricing, plans, brochure, and a personal walkthrough — talk to our sales team.

Featured Projects

Projects Portfolio

×
Express Your Interest